


Address
513 County Road 12, Greater Napanee (Greater Napanee), ON
Price
$ 674,900
Property Attributes
- ID#X13723134
- TypeSingle Family
- Listing Status Active
- MunicipalityGreater Napanee (Greater Napanee)
- CityGreater Napanee (Greater Napanee)
- Area58 - Greater Napanee
- Neighbourhood58 - Greater Napanee
- Postal CodeK0K 2W0
- StyleBungalow
- Price$ 674,900
- Bedrooms3+1
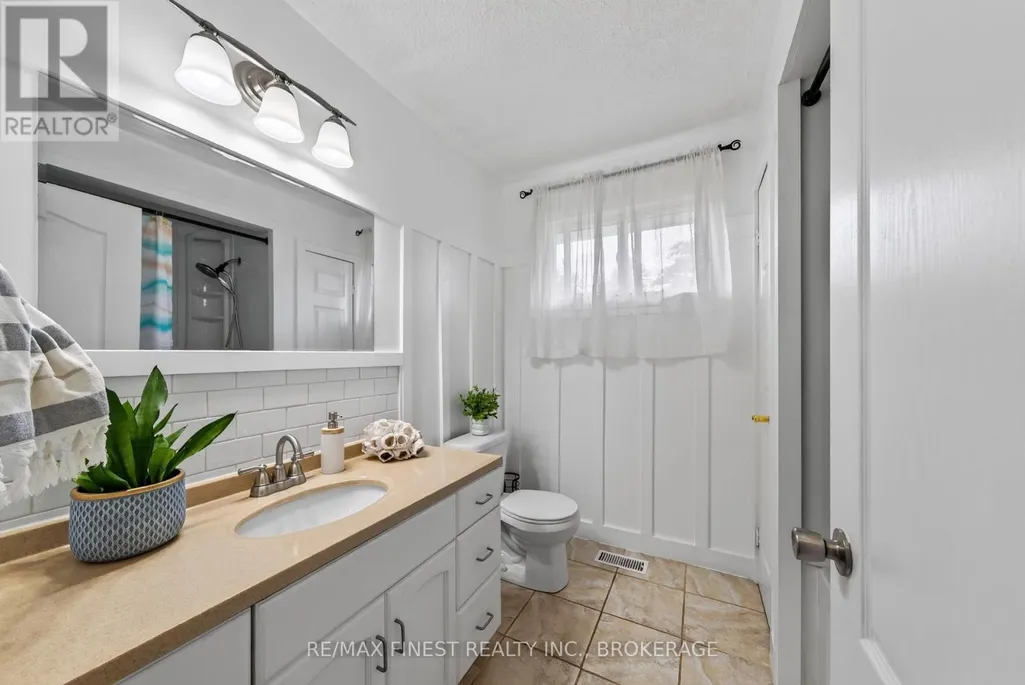
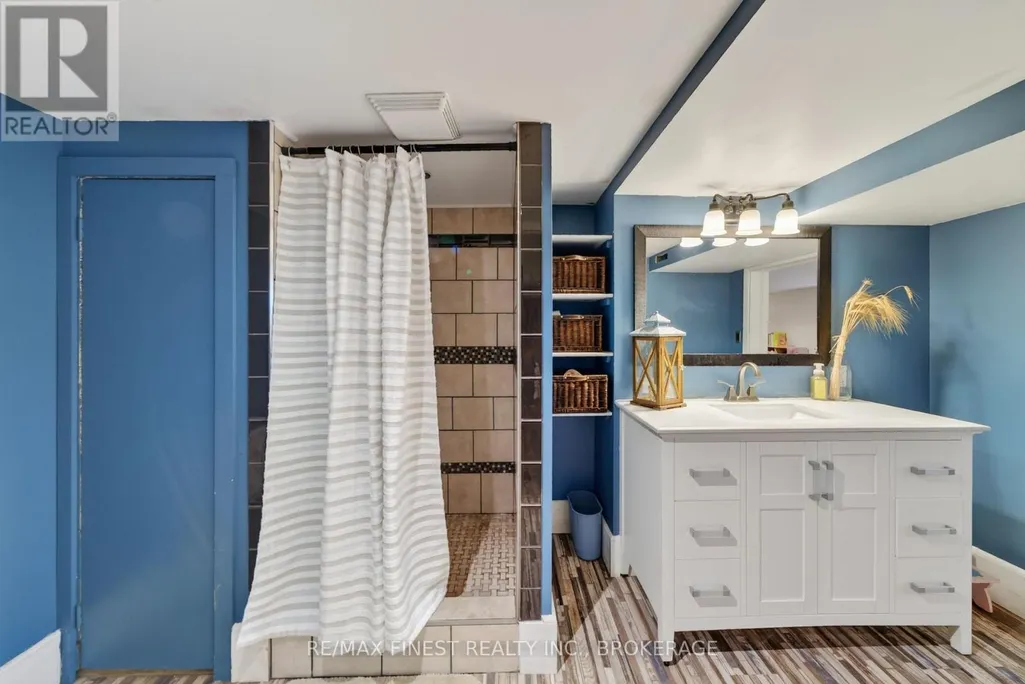
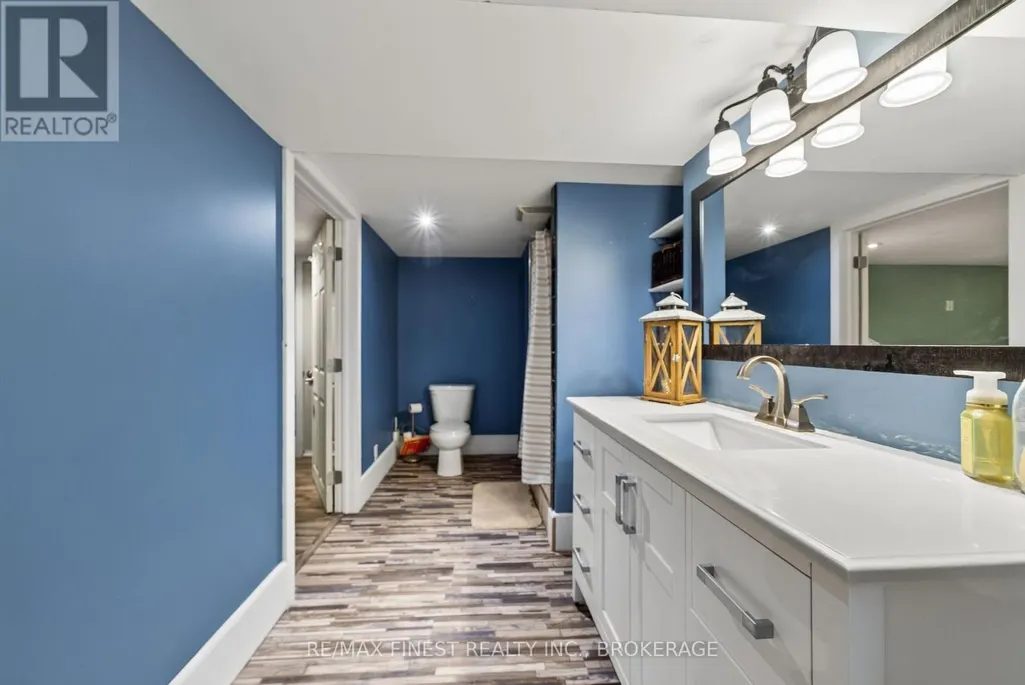
- Bathrooms2
- Half Bathrooms0
Data Source:
Canadian Real Estate Association (CREA)
Property Description
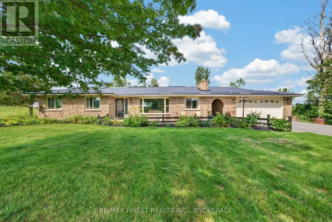
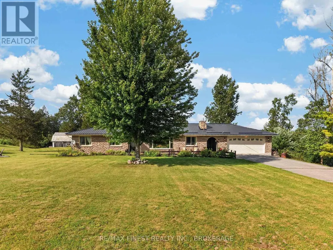
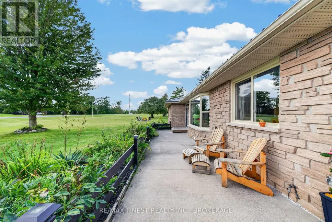
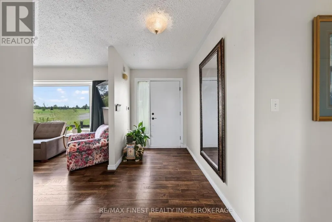
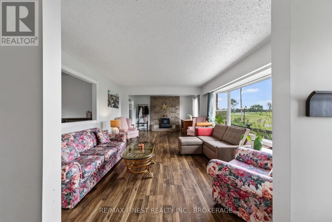
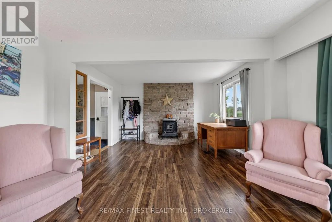
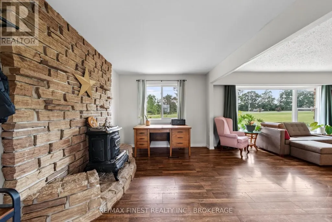
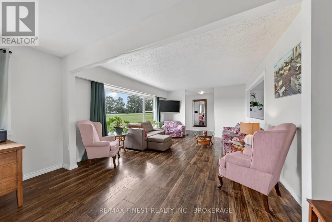
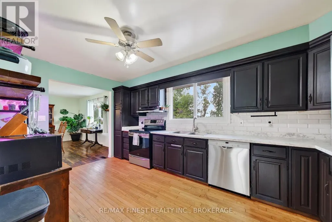
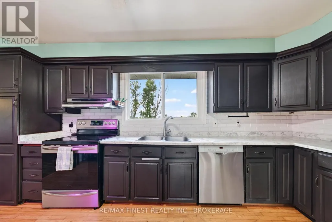
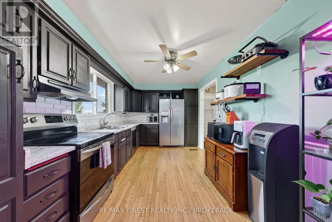
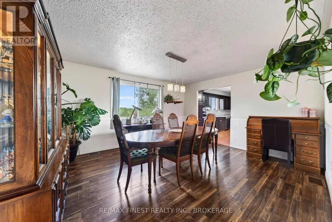
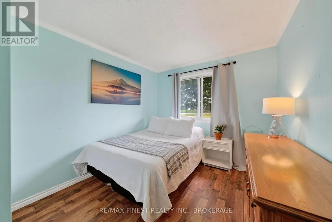
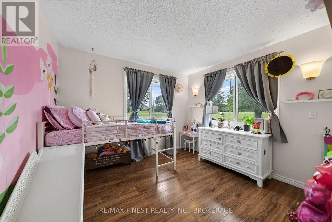
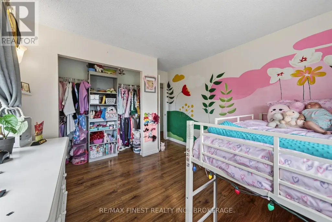
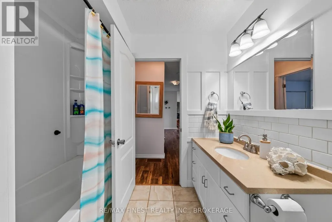
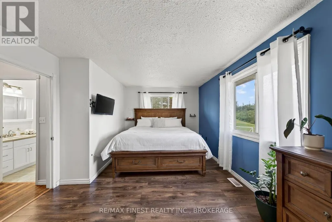
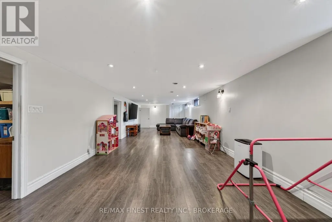
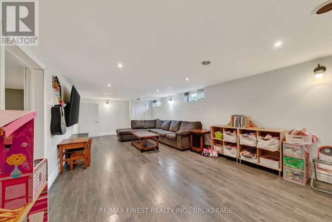
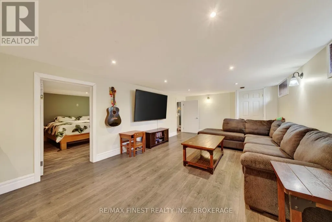
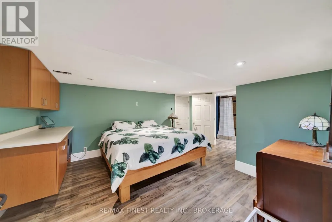
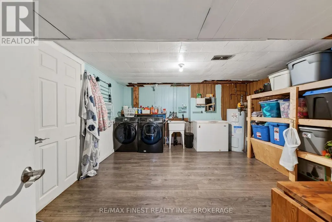
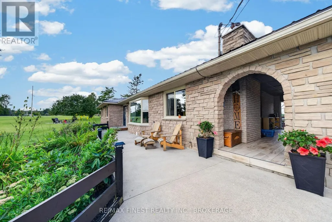
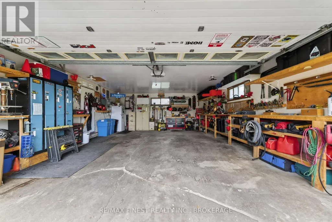
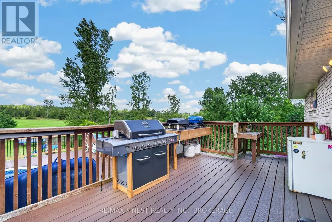
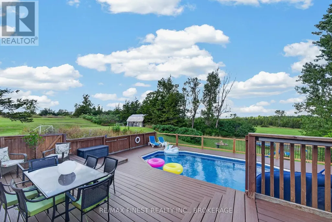
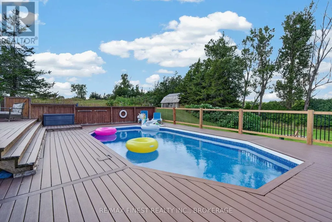
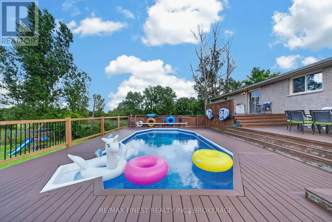
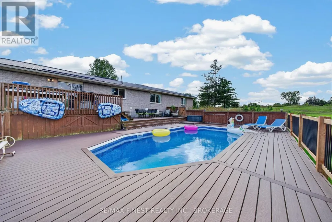
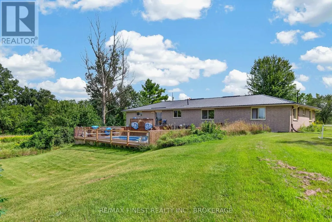
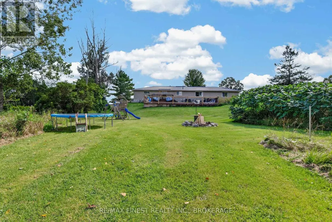
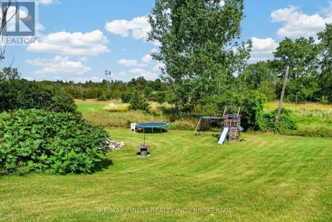
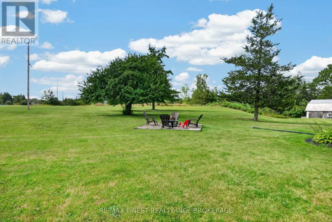
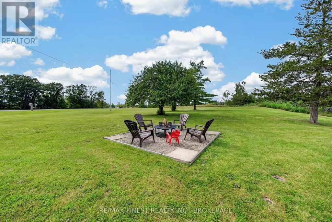
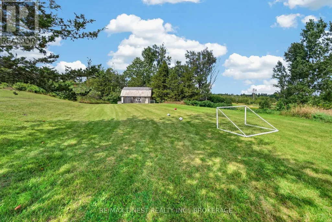
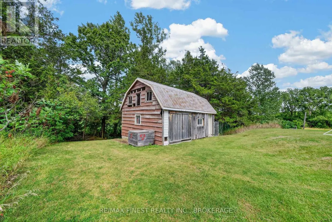
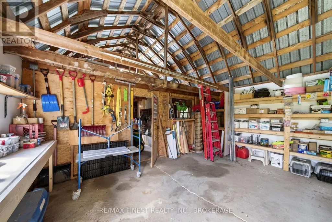
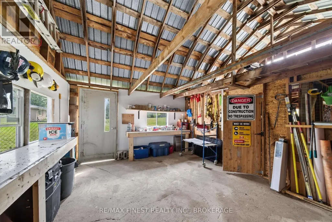
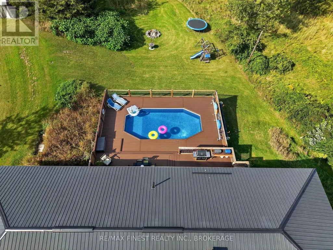
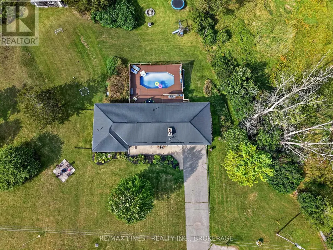
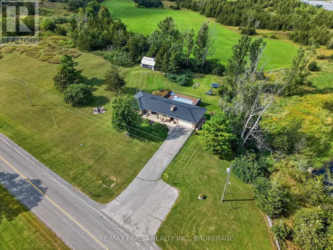
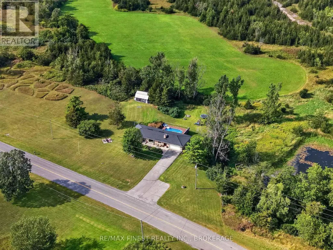
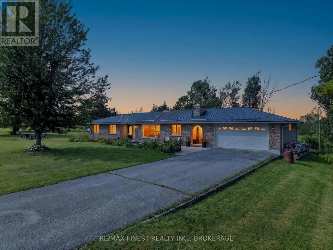
Situated on approximately 2.43 acres across two separate legal parcels, this well-maintained 3+1 bedroom, 2 bathroom bungalow offers the kind of country lifestyle that's getting harder to find. The home sits on approximately 0.88 acres, with an additional separately deeded vacant parcel of approximately 1.55 acres included in the sale. Inside, you'll find a warm and inviting layout with a spacious kitchen, formal dining area and a finished lower level with a large rec room, fourth bedroom and plenty of storage. Outside, the property really comes to life with a pool, newly resurfaced composite deck overlooking neighbouring farmers fields, two fire pits, a handmade walking trail, 20 x 27 detached double car garage and 24 x 18 barn. The home has also seen several important updates, including a steel roof (2017), windows (2019), Newmac dual-fuel wood/oil furnace (2014), pool liner and equipment (2022), well pump, UV light and water filtration system (2022), along with 200 amp electrical service and a 100 amp sub-panel in the garage. The second parcel adds extra space, privacy and future possibilities, with buyers encouraged to complete their own due diligence regarding future use or development. With over two acres, a pool, garage, barn, private trail and two separate parcels, this is a country property with a lot to offer. (id:7434)
General Features
| Features | Wooded area, Carpet Free, Sump Pump |
|---|---|
| Property Type | Single Family |
| Zoning Description | RU |
| CommunityName | 58 - Greater Napanee |
| Building Age | 31 to 50 years |
| Building Appliances | Range, Water Heater, Water softener, Dishwasher, Dryer, Microwave, Stove, Washer, Refrigerator |
| Building Architectural Style | Bungalow |
| Building Cooling Type | None |
| Location Description | Cross Streets: County Road 12 / County Road 41. ** Directions: Take County Rd 41 to County Rd 12, head west on County Rd 12. Property is on the right. |
| Parking Space Total | 10 |
| Foundation Type | Block |
| Building Type | House |
| Ownership Type | Freehold |
| Building.StoriesTotal | 1 |
Interior Features
| Building Fireplace Present | True |
|---|---|
| Building Fireplace Total | 1 |
| Building Fireplace Type | Woodstove |
| Building Heating Type | Forced air |
| Building Heating Fuel | Oil, Wood |
| Basement Development | Finished |
| Basement Type | N/A (Finished) |
| Construction Style Attachment | Detached |
| Living Area Range | 1500 |
| Bedrooms | 3+1 |
Exterior Features
| Pool Type | Above ground pool |
|---|---|
| Structure | Deck, Porch, Barn, Outbuilding |
| Landscape Features | Landscaped |
| Sewer | Septic System |
| Exterior Finish | Brick, Stone |
Room Details
| Room | Dimensions | Level | Flooring | Details |
|---|---|---|---|---|
| Bathroom | 2.37 m x 2.26 m | Main level | 2.26 m | |
| Bedroom 2 | 3.75 m x 2.83 m | Main level | 2.83 m | |
| Bedroom 3 | 3.75 m x 3.32 m | Main level | 3.32 m | |
| Bedroom 4 | 3.85 m x 4.9 m | Lower level | 4.9 m | |
| Dining room | 3.97 m x 4.76 m | Main level | 4.76 m | |
| Foyer | 4.13 m x 1.84 m | Main level | 1.84 m | |
| Kitchen | 2.8 m x 4.74 m | Main level | 4.74 m | |
| Laundry room | 4.36 m x 4.19 m | Lower level | 4.19 m | |
| Living room | 4.47 m x 4.74 m | Main level | 4.74 m | |
| Primary Bedroom | 3.58 m x 5.46 m | Main level | 5.46 m | |
| Recreational, Games room | 3.78 m x 14.73 m | Lower level | 14.73 m | |
| Utility room | 4.54 m x 4.06 m | Lower level | 4.06 m |
Amenities
- Views
- New Construction
- Adult 55+
- Lease To Own
- No Strata Fees
- Furnished
- Primary On Main
- Air Conditioning
- Seller Finance
- Green
- Fixer Upper
- Horse
- Golf
- Fireplace
- Deck
- Garage
- Basement
- Pool

Property vs Single Family Average in K0K 2W0
Price
In The Neighbourhood
Just Listed
Greater Napanee (Greater Napanee)
$ 199,900
199 Belleville Road
Greater Napanee (greater Napanee), ON K7R2R4
- Type
- Single Family
- Rooms
- 3 Beds + 1 Baths
CENTURY 21 HERITAGE GROUP LTD., BROKERAGE
Greater Napanee (Greater Napanee)
$ 725,000
3215 Big Creek Street
Greater Napanee (greater Napanee), ON K7R3K6
- Type
- Single Family
- Rooms
- 4 Beds + 2.5 Baths
RE/MAX HALLMARK FIRST GROUP REALTY LTD. , BROKERAGE
Open House
Greater Napanee (Greater Napanee)
$ 869,000
2197 South Shore Road
Greater Napanee (greater Napanee), ON K7R3K7
- Type
- Single Family
- Rooms
- 3 Beds + 2 Baths
EXIT REALTY ACCELERATION REAL ESTATE, BROKERAGE
Open House
Greater Napanee (Greater Napanee)
$ 1,119,900
292 Glennelm Road
Greater Napanee (greater Napanee), ON K0K2W0
- Type
- Single Family
- Rooms
- 7 Beds + 3.5 Baths
RE/MAX FINEST REALTY INC., BROKERAGE
Greater Napanee (Greater Napanee)
$ 569,900
207 Meadow Crescent
Greater Napanee (greater Napanee), ON K0H1G0
- Type
- Single Family
- Rooms
- 3 Beds + 1.5 Baths
RE/MAX FINEST REALTY INC., BROKERAGE
Greater Napanee (Greater Napanee)
$ 774,900
28 Southcrest Drive
Greater Napanee (greater Napanee), ON K7R3K2
- Type
- Single Family
- Rooms
- 4 Beds + 2.5 Baths
EXIT REALTY ACCELERATION REAL ESTATE, BROKERAGE
Greater Napanee (Greater Napanee)
$ 799,900
201 Bridge Street W
Greater Napanee (greater Napanee), ON K7R2E5
- Type
- Single Family
- Rooms
- 6 Beds + 3 Baths
CENTURY 21 HERITAGE GROUP LTD., BROKERAGE
Greater Napanee (Greater Napanee)
$ 599,000
167-169 Centre Street N
Greater Napanee (greater Napanee), ON K7R1N6
- Type
- Single Family
- Rooms
- 4 Beds + 2 Baths
ROYAL LEPAGE PROALLIANCE REALTY, BROKERAGE
Greater Napanee (Greater Napanee)
$ 489,900
2713 Big Creek Road
Greater Napanee (greater Napanee), ON K7R3K6
- Type
- Single Family
- Rooms
- 2 Beds + 1.5 Baths
EXIT REALTY ACCELERATION REAL ESTATE, BROKERAGE
Greater Napanee (Greater Napanee)
$ 619,900
463 Drive In Road
Greater Napanee (greater Napanee), ON K7R3L1
- Type
- Single Family
- Rooms
- 3 Beds + 2 Baths
RE/MAX FINEST REALTY INC., BROKERAGE
Greater Napanee (Greater Napanee)
$ 759,900
147 Cooks Road
Greater Napanee (greater Napanee), ON K0K2W0
- Type
- Single Family
- Rooms
- 5 Beds + 4 Baths
EXIT REALTY ACCELERATION REAL ESTATE, BROKERAGE

 Data provided by the Ontario Regional Technology & Information Systems. The information is deemed reliable, but is not guaranteed. Not intended to solicit buyers or sellers, landlords or tenants currently under contract.
The trademarks REALTOR®, REALTORS® and the REALTOR® logo are controlled by The Canadian Real Estate Association (CREA) and identify real estate professionals who are members of CREA. The trademarks MLS®, Multiple Listing Service® and the associated logos are owned
Data provided by the Ontario Regional Technology & Information Systems. The information is deemed reliable, but is not guaranteed. Not intended to solicit buyers or sellers, landlords or tenants currently under contract.
The trademarks REALTOR®, REALTORS® and the REALTOR® logo are controlled by The Canadian Real Estate Association (CREA) and identify real estate professionals who are members of CREA. The trademarks MLS®, Multiple Listing Service® and the associated logos are owned