
Open House Sat, Sep 19th 01:00 PM - 03:00 PM



Address
2197 South Shore Road, Greater Napanee (Greater Napanee), ON
Price
$ 869,000
Open House Sat, Sep 19th 01:00 PM - 03:00 PM
Property Attributes
- ID#X13759748
- TypeSingle Family
- Listing Status Active
- MunicipalityGreater Napanee (Greater Napanee)
- CityGreater Napanee (Greater Napanee)
- Area58 - Greater Napanee
- Neighbourhood58 - Greater Napanee
- Postal CodeK7R 3K7
- Style
- Price$ 869,000
- Bedrooms3
- Bathrooms2
- Half Bathrooms0
Data Source:
Canadian Real Estate Association (CREA)
Property Description
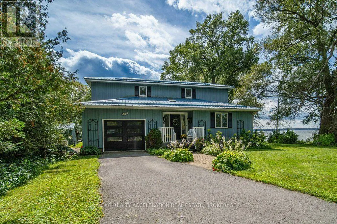
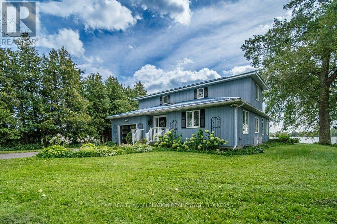
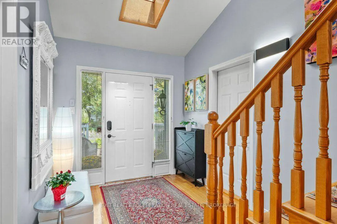
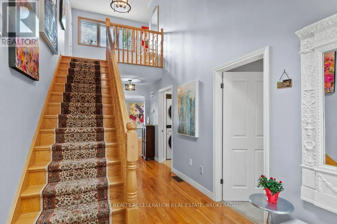
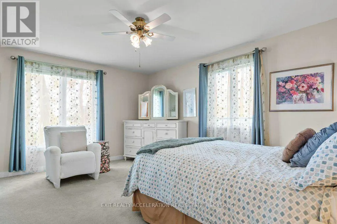
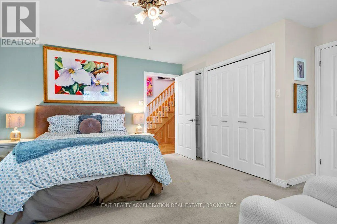
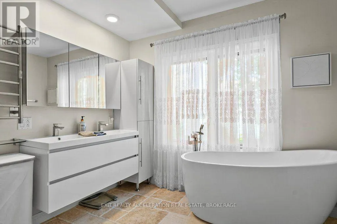
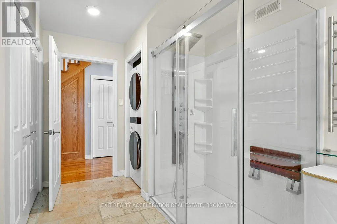
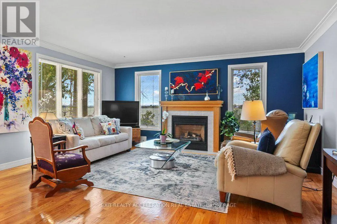
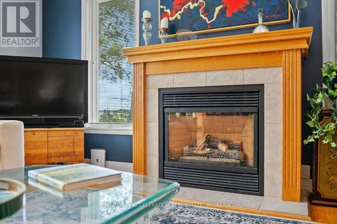
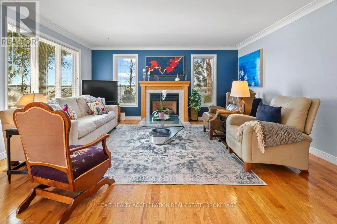
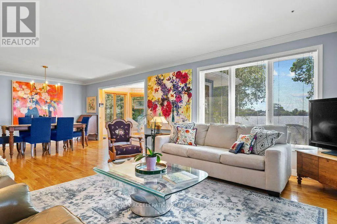
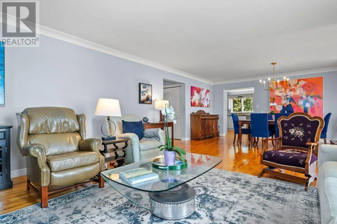
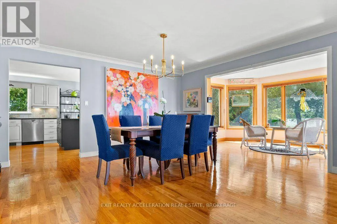
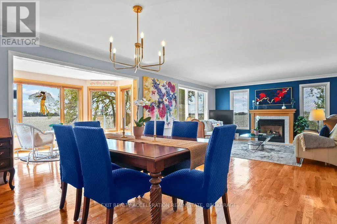
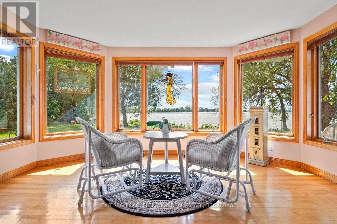
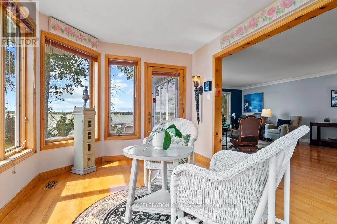
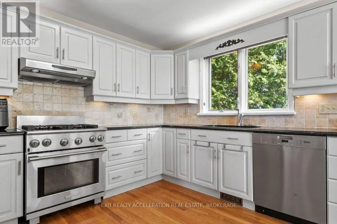
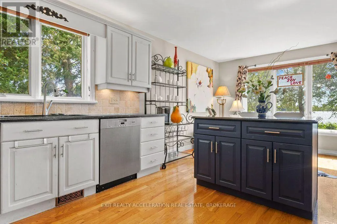
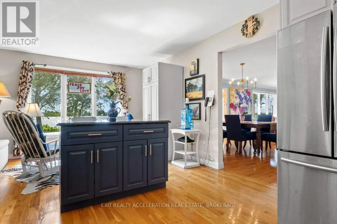
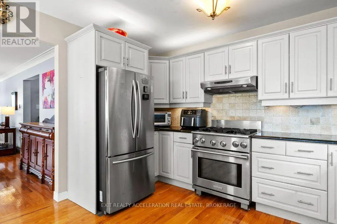
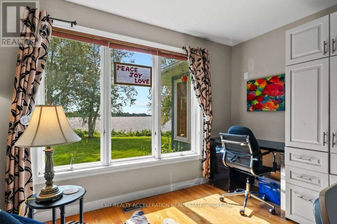
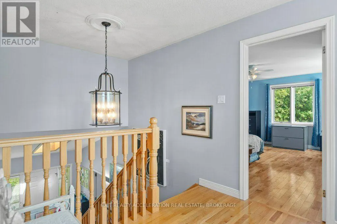
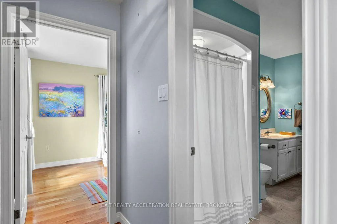
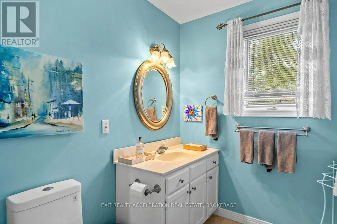
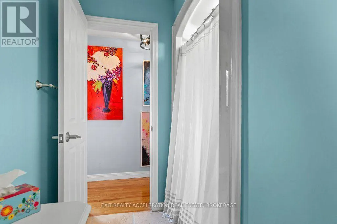
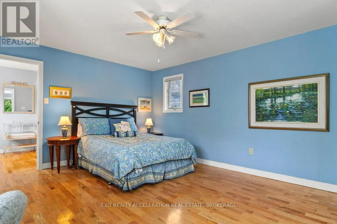
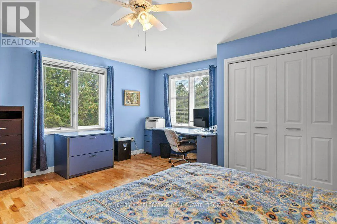
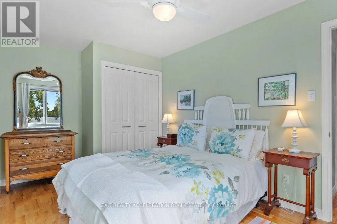
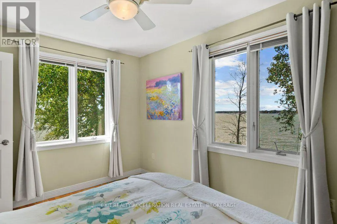
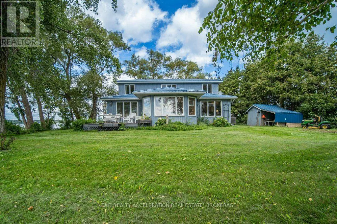
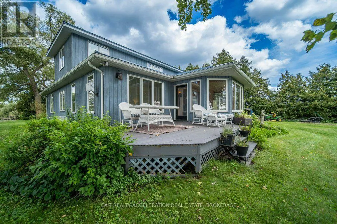
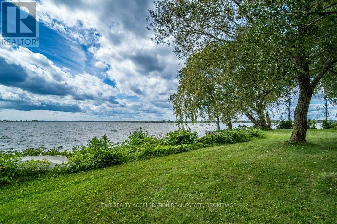
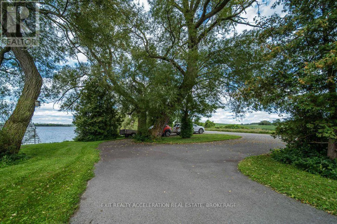
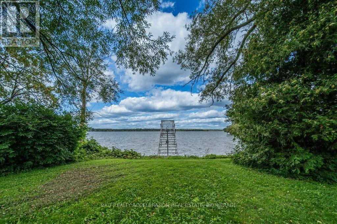
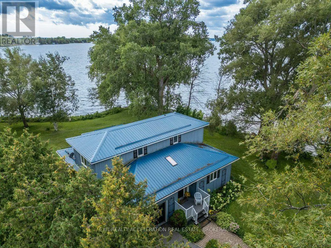
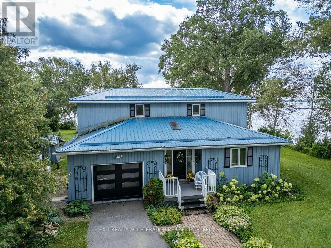
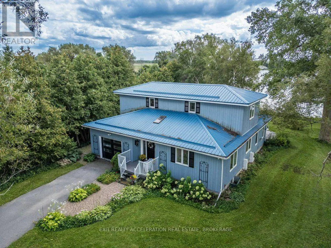
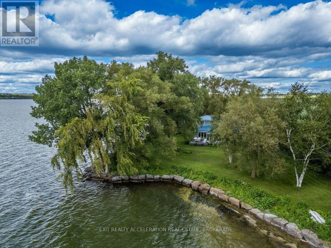
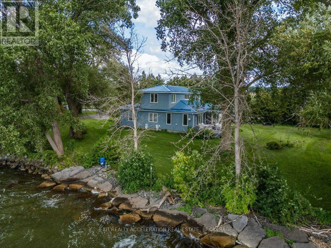
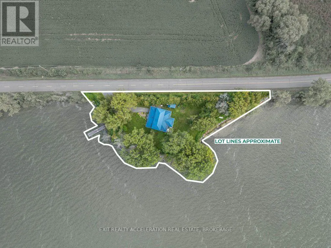
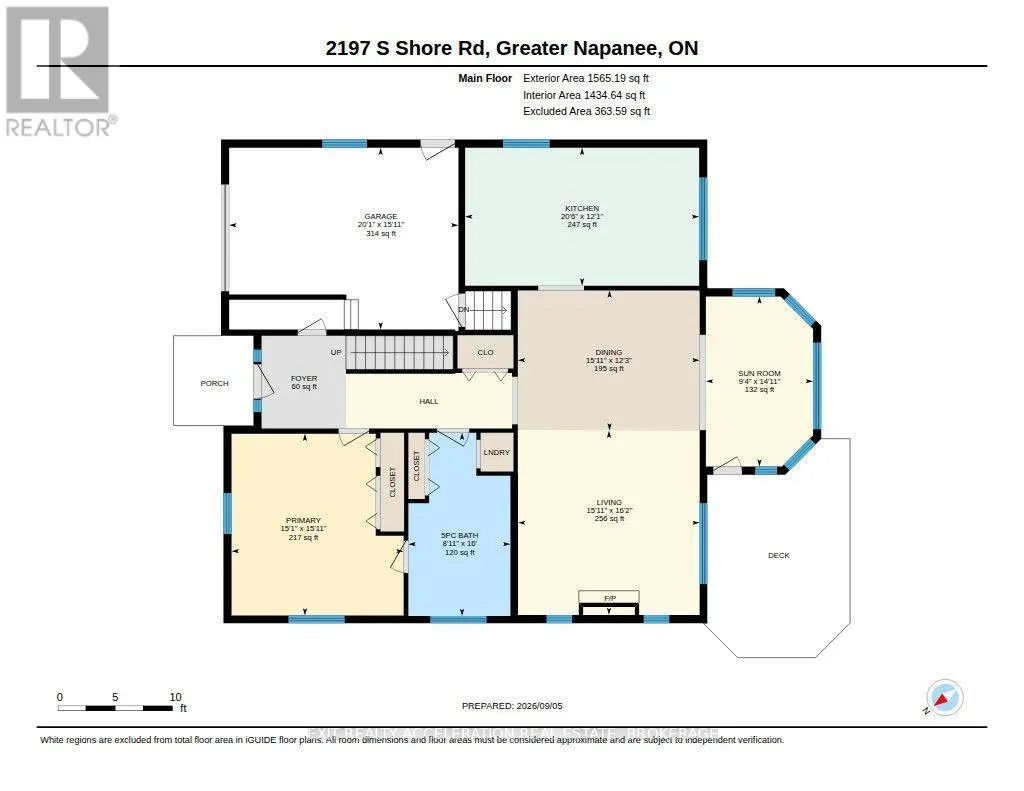
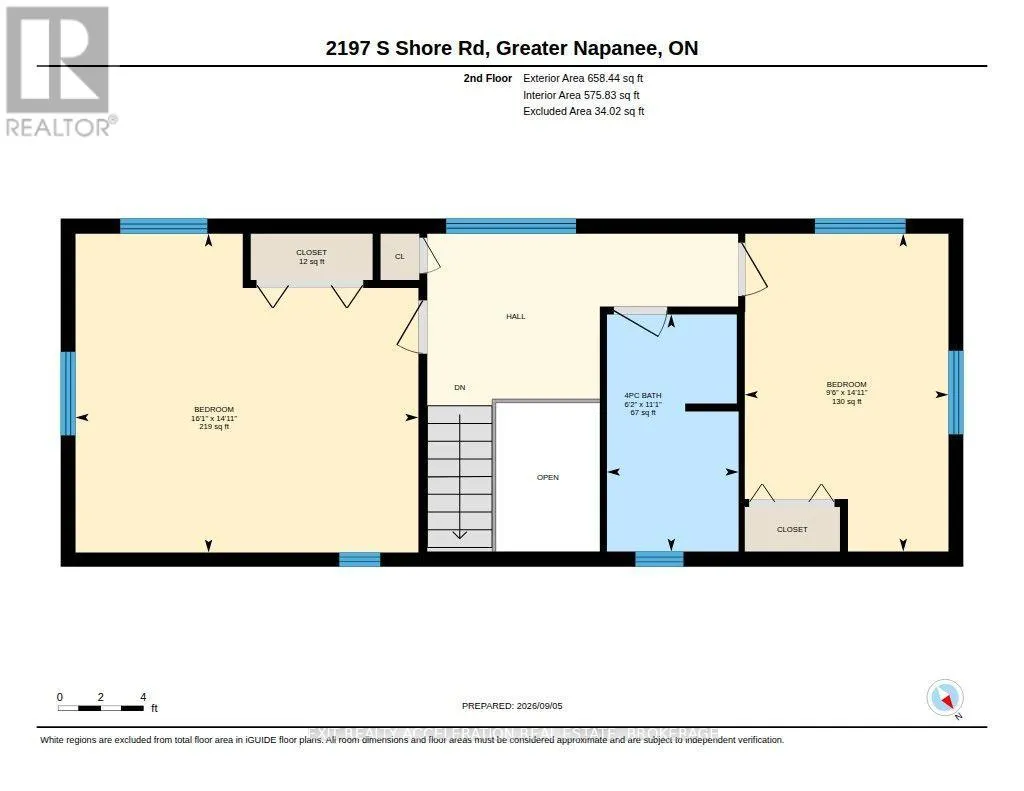
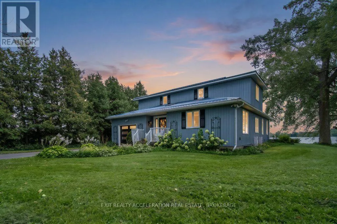
Welcome to 2197 South Shore Road, an exquisite property on a private point on Hay Bay providing you with a panoramic view of the Bay and incredible sunsets. Sit on the cantilever dock where you can dock your boat and fish. Then, return into a 2 level house that provides all the commodities and aesthetics you like. Welcome to your retirement Eden! You now have a 2189 sq. foot home, where you can essentially live on the main floor: the master bed. with his and her closets that opens to a 5 piece modern ensuite bath with laundry space and appliances; a kitchen with hardwood floors, granite counters, SS appliances, a centre island and a breakfast nook and pantry; an open concept dining room connecting with the living room and the sun room; a large living room with a propane fireplace and a sunroom with panoramic windows opening to the deck. The main floor will accommodate a person in a wheelchair with its large doors and wide foyer. The oak work is everywhere - the floors, the fireplace mantel and the staircase. The light is what an artist dreams of - a skylight in the foyer welcomes you and filters throughout the main floor because of the mezzanine second floor. The second floor houses your family or guests- who also have a view of the Bay; both rooms have oak floors and share a 3 piece bath. The pointe covers @ 430 feet of shoreline, and offers panoramic views of the Bay. The lot @ 0.6 acres is easily maintained, offers maximum privacy and a paved driveway allowing 10 parking spaces including a circular driveway. The attached garage presently serves as a workspace for the artist owner and offers a small metal cabinet and storage cupboard as well as a sink. It connect with the Foyer and has a stairway to the basement and the outside. The crawl basement @ 5 feet tall houses a newer furnace (2022), the water treatment equipment and the owned water heater(2025). Only 10 minutes to the PEC ferry, to enjoy renowned beaches, wineries and restaurants. A must see Beauty! (id:7434)
General Features
| Features | Irregular lot size, Rocky, Wheelchair access, Level |
|---|---|
| Easement | Environment protected |
| Property Type | Single Family |
| Zoning Description | R/EP |
| CommunityName | 58 - Greater Napanee |
| Building Age | 31 to 50 years |
| Building Amenities | Fireplace(s), Separate Electricity Meters |
| Building Appliances | Central Vacuum, Water Heater, Water softener, Water Treatment, Dishwasher, Dryer, Range, Washer, Refrigerator |
| Building Basement Features | Walk-up |
| Building Cooling Type | Central air conditioning, Air exchanger |
| Location Description | Cross Streets: County Rd 8. ** Directions: County Rd 8 south to South Shore Rd, turn right, follow to sign on property. |
| Parking Space Total | 10 |
| Foundation Type | Poured Concrete |
| Building Type | House |
| Ownership Type | Freehold |
| Building.StoriesTotal | 1.5 |
Interior Features
| Building Fireplace Present | True |
|---|---|
| Building Fireplace Total | 1 |
| Building Heating Type | Forced air |
| Building Heating Fuel | Propane |
| Basement Development | Unfinished |
| Basement Type | Crawl space, N/A (Unfinished), N/A |
| Construction Style Attachment | Detached |
| Flooring Type | Hardwood, Tile |
| Living Area Range | 2000 |
| Bedrooms | 3 |
Exterior Features
| Structure | Deck, Porch, Shed, Dock |
|---|---|
| Water Front Name | Hay Bay |
| Water Front Type | Waterfront |
| ViewType | View, Direct Water View |
| Landscape Features | Lawn sprinkler |
| Sewer | Septic System |
| Exterior Finish | Wood |
Room Details
| Room | Dimensions | Level | Flooring | Details |
|---|---|---|---|---|
| Bathroom | 4.88 m x 2.44 m | Main level | 2.44 m | |
| Bedroom 2 | 2.9 m x 4.5 m | Second level | 4.5 m | |
| Bedroom 3 | 4.8 m x 4.5 m | Second level | 4.5 m | |
| Dining room | 3.73 m x 4.6 m | Main level | 4.6 m | |
| Foyer | 2.46 m x 2.26 m | Main level | 2.26 m | |
| Kitchen | 3.7 m x 6.25 m | Main level | 6.25 m | |
| Living room | 4.93 m x 4.85 m | Main level | 4.85 m | |
| Primary Bedroom | 4.85 m x 4.6 m | Main level | 4.6 m | |
| Sunroom | 4.5 m x 2.84 m | Main level | 2.84 m |
Amenities
- Views
- New Construction
- Adult 55+
- Lease To Own
- No Strata Fees
- Furnished
- Primary On Main
- Air Conditioning
- Seller Finance
- Green
- Fixer Upper
- Horse
- Golf
- Fireplace
- Deck
- Garage
- Basement
- Pool

Property vs Single Family Average in K7R 3K7
Price
In The Neighbourhood
Just Listed
Greater Napanee (Greater Napanee)
$ 199,900
199 Belleville Road
Greater Napanee (greater Napanee), ON K7R2R4
- Type
- Single Family
- Rooms
- 3 Beds + 1 Baths
CENTURY 21 HERITAGE GROUP LTD., BROKERAGE
Greater Napanee (Greater Napanee)
$ 725,000
3215 Big Creek Street
Greater Napanee (greater Napanee), ON K7R3K6
- Type
- Single Family
- Rooms
- 4 Beds + 2.5 Baths
RE/MAX HALLMARK FIRST GROUP REALTY LTD. , BROKERAGE
Greater Napanee (Greater Napanee)
$ 639,900
995 Bridge Street W
Greater Napanee (greater Napanee), ON K7R3L1
- Type
- Single Family
- Rooms
- 4 Beds + 2.5 Baths
RE/MAX FINEST REALTY INC., BROKERAGE
Open House
Greater Napanee (Greater Napanee)
$ 1,119,900
292 Glennelm Road
Greater Napanee (greater Napanee), ON K0K2W0
- Type
- Single Family
- Rooms
- 7 Beds + 3.5 Baths
RE/MAX FINEST REALTY INC., BROKERAGE
Greater Napanee (Greater Napanee)
$ 569,900
207 Meadow Crescent
Greater Napanee (greater Napanee), ON K0H1G0
- Type
- Single Family
- Rooms
- 3 Beds + 1.5 Baths
RE/MAX FINEST REALTY INC., BROKERAGE
Greater Napanee (Greater Napanee)
$ 774,900
28 Southcrest Drive
Greater Napanee (greater Napanee), ON K7R3K2
- Type
- Single Family
- Rooms
- 4 Beds + 2.5 Baths
EXIT REALTY ACCELERATION REAL ESTATE, BROKERAGE
Greater Napanee (Greater Napanee)
$ 799,900
201 Bridge Street W
Greater Napanee (greater Napanee), ON K7R2E5
- Type
- Single Family
- Rooms
- 6 Beds + 3 Baths
CENTURY 21 HERITAGE GROUP LTD., BROKERAGE
Greater Napanee (Greater Napanee)
$ 599,000
167-169 Centre Street N
Greater Napanee (greater Napanee), ON K7R1N6
- Type
- Single Family
- Rooms
- 4 Beds + 2 Baths
ROYAL LEPAGE PROALLIANCE REALTY, BROKERAGE
Greater Napanee (Greater Napanee)
$ 489,900
2713 Big Creek Road
Greater Napanee (greater Napanee), ON K7R3K6
- Type
- Single Family
- Rooms
- 2 Beds + 1.5 Baths
EXIT REALTY ACCELERATION REAL ESTATE, BROKERAGE
Greater Napanee (Greater Napanee)
$ 619,900
463 Drive In Road
Greater Napanee (greater Napanee), ON K7R3L1
- Type
- Single Family
- Rooms
- 3 Beds + 2 Baths
RE/MAX FINEST REALTY INC., BROKERAGE
Greater Napanee (Greater Napanee)
$ 674,900
513 County Road 12
Greater Napanee (greater Napanee), ON K0K2W0
- Type
- Single Family
- Rooms
- 4 Beds + 2 Baths
RE/MAX FINEST REALTY INC., BROKERAGE

 Data provided by the Ontario Regional Technology & Information Systems. The information is deemed reliable, but is not guaranteed. Not intended to solicit buyers or sellers, landlords or tenants currently under contract.
The trademarks REALTOR®, REALTORS® and the REALTOR® logo are controlled by The Canadian Real Estate Association (CREA) and identify real estate professionals who are members of CREA. The trademarks MLS®, Multiple Listing Service® and the associated logos are owned
Data provided by the Ontario Regional Technology & Information Systems. The information is deemed reliable, but is not guaranteed. Not intended to solicit buyers or sellers, landlords or tenants currently under contract.
The trademarks REALTOR®, REALTORS® and the REALTOR® logo are controlled by The Canadian Real Estate Association (CREA) and identify real estate professionals who are members of CREA. The trademarks MLS®, Multiple Listing Service® and the associated logos are owned