
Open House Sat, Sep 19th 01:00 PM - 03:00 PM


Address
1246 Townline Road, Greater Napanee (Greater Napanee), ON
Price
$ 694,900
Open House Sat, Sep 19th 01:00 PM - 03:00 PM
Property Attributes
- ID#X13753936
- TypeSingle Family
- Listing Status Active
- MunicipalityGreater Napanee (Greater Napanee)
- CityGreater Napanee (Greater Napanee)
- Area58 - Greater Napanee
- Neighbourhood58 - Greater Napanee
- Postal CodeK7R 3K6
- StyleBungalow
- Price$ 694,900
- Bedrooms3
- Bathrooms1
- Half Bathrooms1
Data Source:
Canadian Real Estate Association (CREA)
Property Description
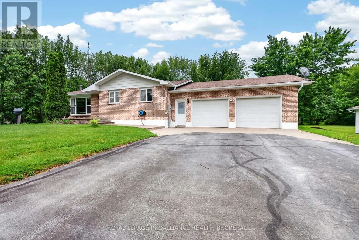
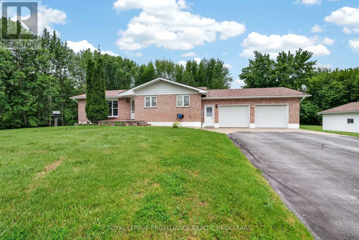
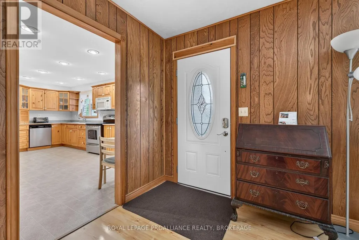
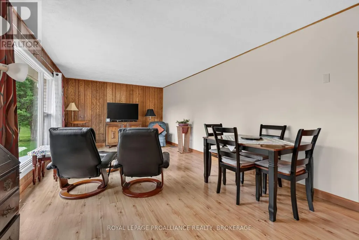
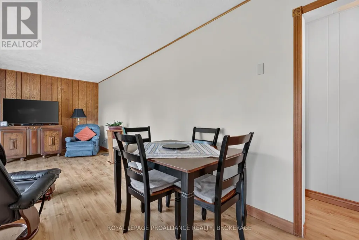
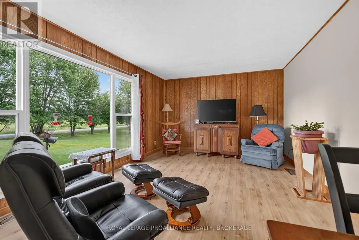
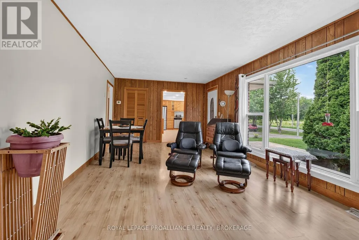
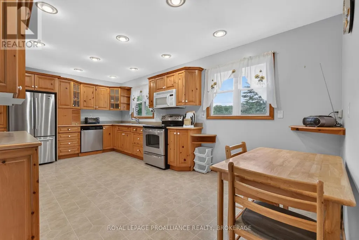
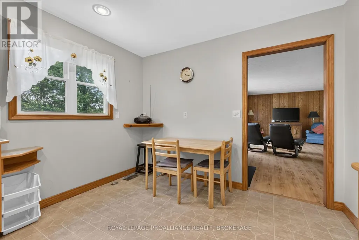
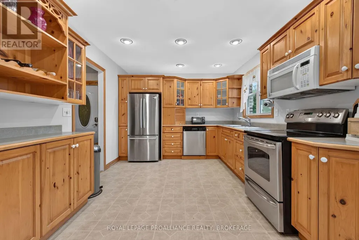
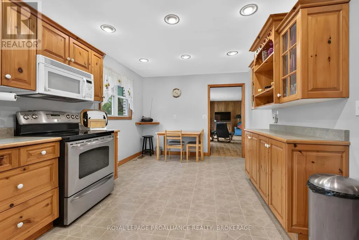
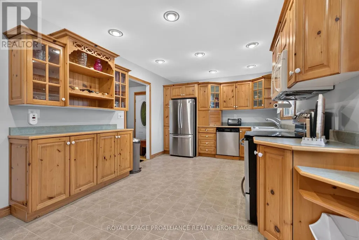
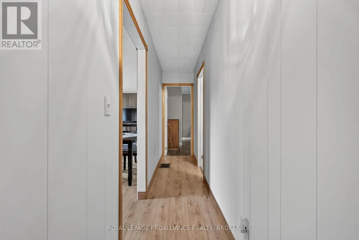
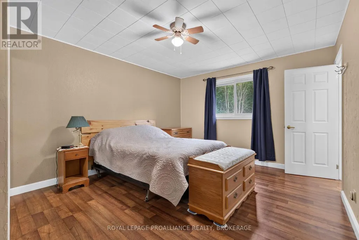
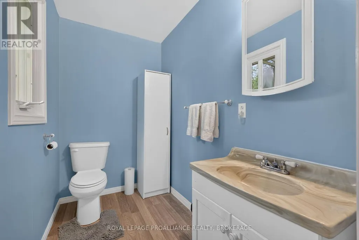
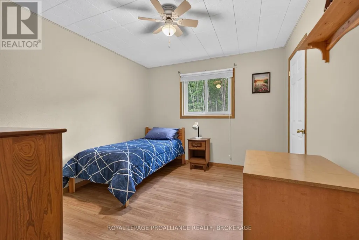
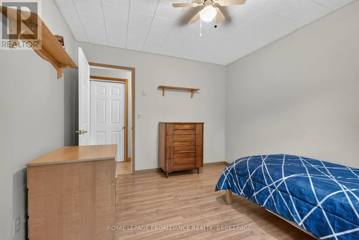
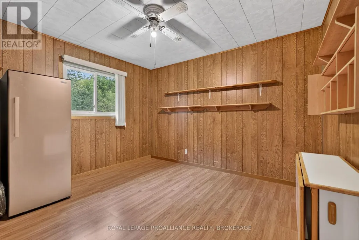
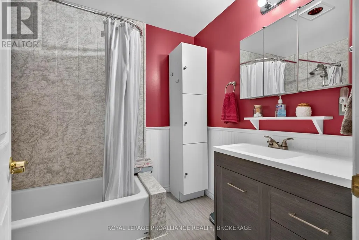
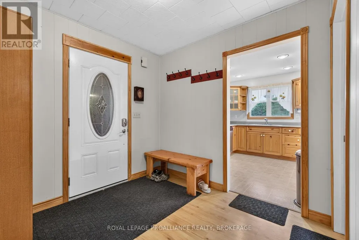
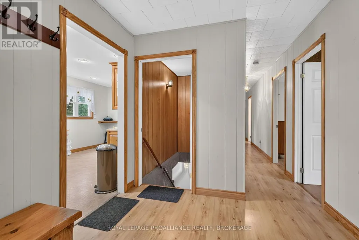
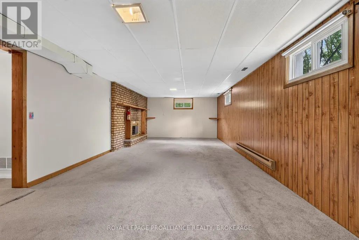
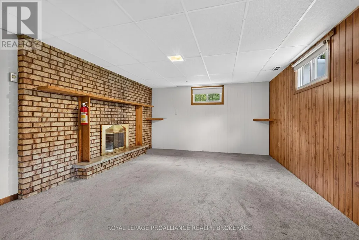
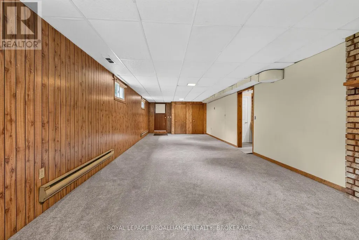
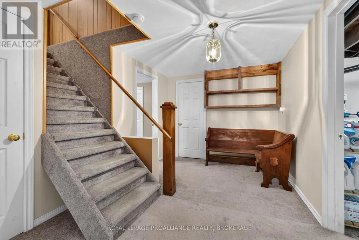
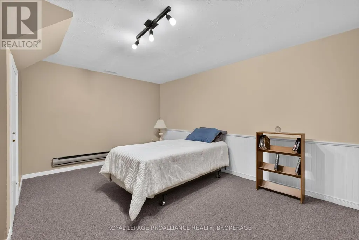
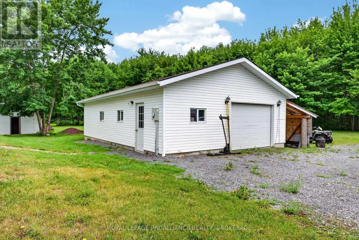
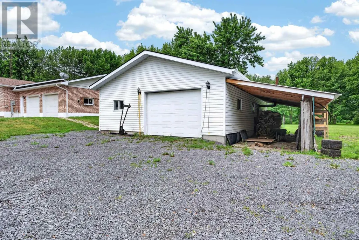
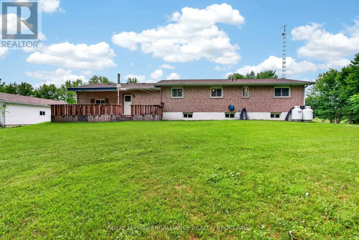
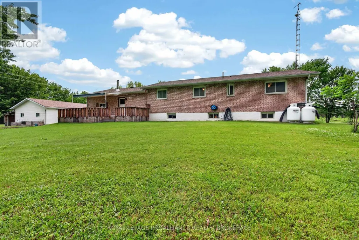
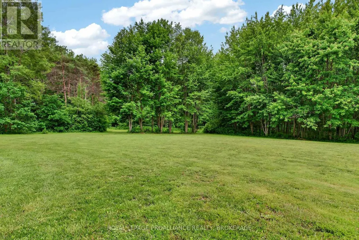
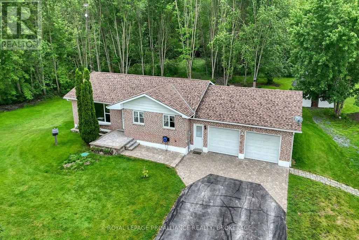
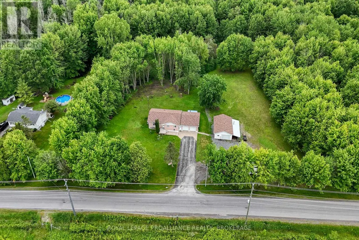
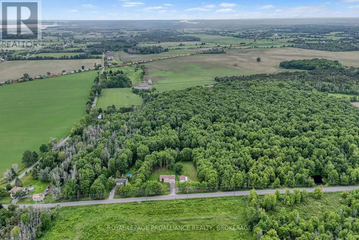
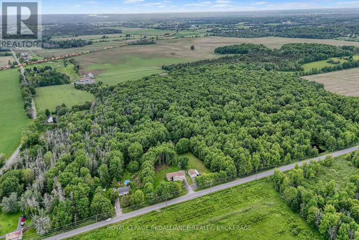
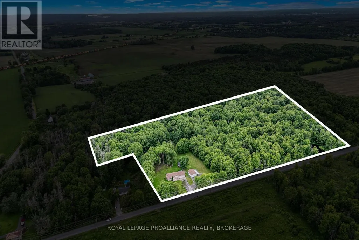
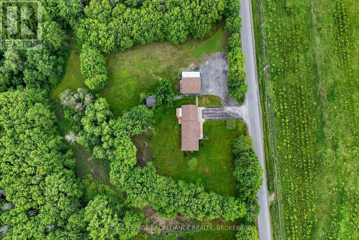
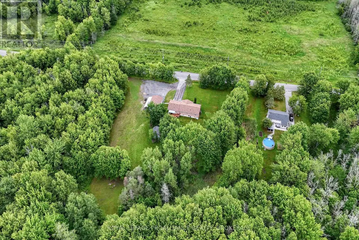
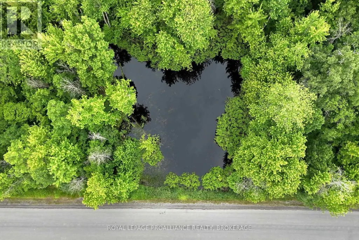
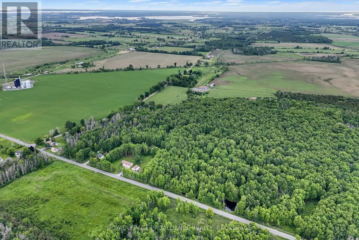
Country Living at Its Best! Welcome to this spacious and well-maintained country bungalow situated on 17 picturesque acres with two private ponds, offering the perfect blend of privacy, recreation, and functionality. This home features a large eat-in country kitchen, a generous living room filled with natural light, 3 bright bedrooms, and 1.5 bathrooms. The fully finished lower level provides additional living space with a large recreation room plus an optional games room, office, or hobby space to suit your family's needs along with ample storage space. As a bonus, there is a large, attached double-car garage with inside entry for added convenience, complete with a mechanic's pit. For the hobbyist, mechanic, or entrepreneur, the property boasts an impressive fully heated and insulated 589 sq. ft. detached workshop/garage, both garages are complete with a full built-in workbench. Recent updates include a new propane furnace (2026) and roof replacement (2022), offering peace of mind for years to come. Enjoy the beauty of rural living with expansive acreage, private ponds, and endless opportunities for outdoor recreation, gardening, or simply relaxing in your own natural retreat. A fast seven-minute drive to all amenities in beautiful Napanee. A rare opportunity to enjoy space, privacy, and versatility in a beautiful country setting. (id:7434)
General Features
| Features | Wooded area, Backs on greenbelt, Sump Pump |
|---|---|
| Community Features | School Bus |
| Property Type | Single Family |
| CommunityName | 58 - Greater Napanee |
| Amenities | Golf Nearby, Hospital, Place of Worship, Schools |
| Building Amenities | Separate Heating Controls, Separate Electricity Meters |
| Building Appliances | Garage door opener remote(s), Water Heater, Water purifier, Water softener, Water Treatment, Dishwasher, Dryer, Garage door opener, Microwave, Stove, Washer, Window Coverings, Refrigerator |
| Building Architectural Style | Bungalow |
| Building Cooling Type | Central air conditioning, Air exchanger |
| Location Description | Cross Streets: Hwy 2 & Townline Road or Big Creek Road & Townline Road. ** Directions: Hwy 2, South on Townline Road. |
| Parking Space Total | 8 |
| Foundation Type | Block |
| Building Type | House |
| Ownership Type | Freehold |
| Building.StoriesTotal | 1 |
Interior Features
| Building Fireplace Present | False |
|---|---|
| Building Heating Type | Baseboard heaters, Forced air, Heat Pump |
| Building Heating Fuel | Electric, Propane |
| Basement Development | Finished |
| Basement Type | Full (Finished) |
| Ceiling Type | Suspended ceiling |
| Construction Style Attachment | Detached |
| Construction Style | Seasonal |
| Living Area Range | 1100 |
| Bedrooms | 3 |
Exterior Features
| Structure | Deck, Patio(s), Drive Shed, Shed, Workshop |
|---|---|
| Land Amenities | Golf Nearby, Hospital, Place of Worship, Schools |
| Landscape Features | Landscaped |
| Sewer | Septic System |
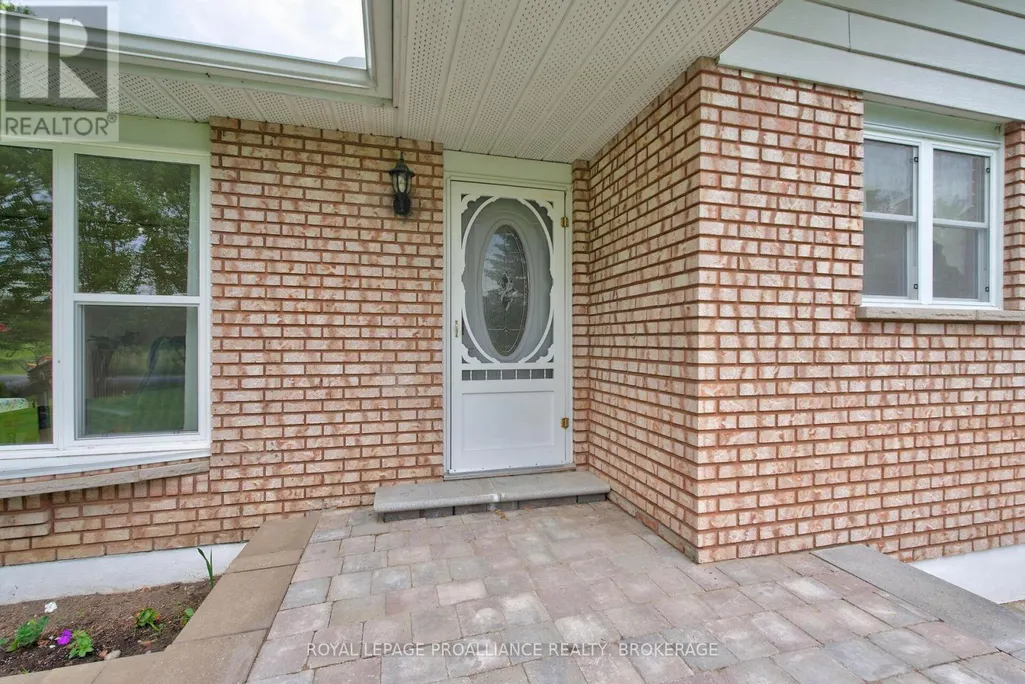
| Exterior Finish | Brick |
Room Details
| Room | Dimensions | Level | Flooring | Details |
|---|---|---|---|---|
| Bathroom | 2.03 m x 2.46 m | Main level | 2.46 m | |
| Bedroom | 3.59 m x 3.68 m | Main level | 3.68 m | |
| Bedroom 2 | 3.58 m x 3.16 m | Main level | 3.16 m | |
| Dining room | 3.19 m x 2.1 m | Main level | 2.1 m | |
| Kitchen | 3.19 m x 3.82 m | Main level | 3.82 m | |
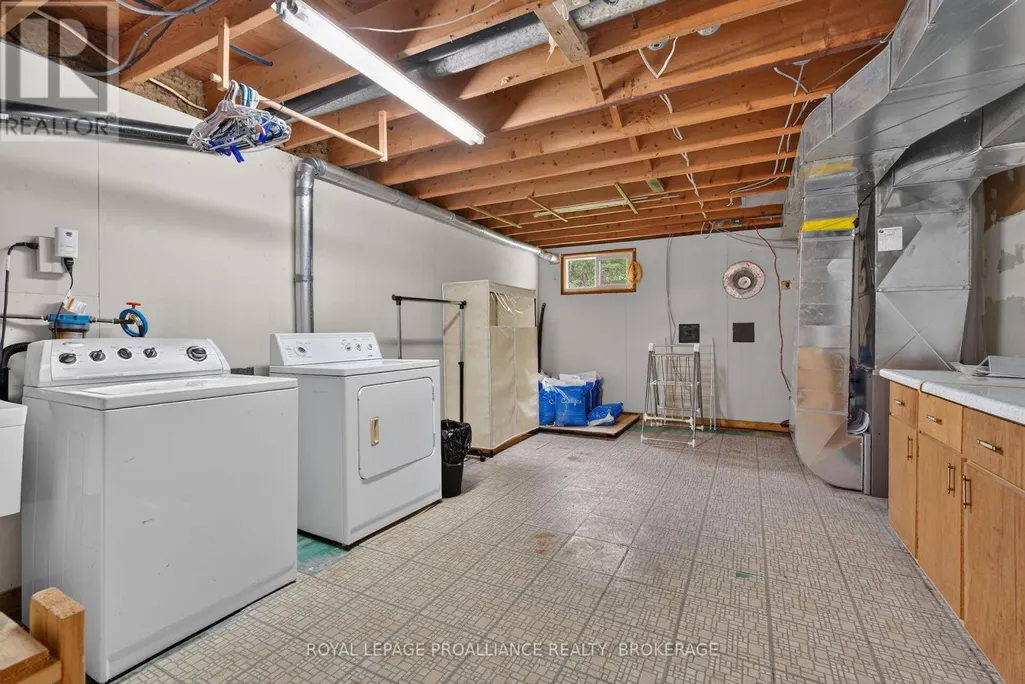
| Laundry room | 4.03 m x 5.91 m | Basement | 5.91 m | |
| Living room | 3.68 m x 7.23 m | Main level | 7.23 m | |
| Mud room | 3.94 m x 1.4 m | Main level | 1.4 m | |
| Office | 4.42 m x 4.24 m | Basement | 4.24 m | |
| Other | 7.15 m x 7.65 m | Main level | 7.65 m | |
| Primary Bedroom | 4.59 m x 3.66 m | Main level | 3.66 m | |
| Recreational, Games room | 4.02 m x 13.09 m | Basement | 13.09 m | |
| Utility room | 1.1 m x 1.81 m | Basement | 1.81 m |
Amenities
- Views
- New Construction
- Adult 55+
- Lease To Own
- No Strata Fees
- Furnished
- Primary On Main
- Air Conditioning
- Seller Finance
- Green
- Fixer Upper
- Horse
- Golf
- Fireplace
- Deck
- Garage
- Basement
- Pool

Property vs Single Family Average in K7R 3K6
Price
In The Neighbourhood
Open House
Greater Napanee (Greater Napanee)
$ 1,088,000
109 River Road
Greater Napanee (greater Napanee), ON K7R3H3
- Type
- Single Family
- Rooms
- 4 Beds + 3.5 Baths
EXP REALTY, BROKERAGE
Just Listed
Greater Napanee (Greater Napanee)
$ 749,900
122 Richard Street
Greater Napanee (greater Napanee), ON K7R2T4
- Type
- Single Family
- Rooms
- 4 Beds + 2 Baths
BLUE MOON REALTY INC., BROKERAGE
Greater Napanee (Greater Napanee)
$ 199,900
199 Belleville Road
Greater Napanee (greater Napanee), ON K7R2R4
- Type
- Single Family
- Rooms
- 3 Beds + 1 Baths
CENTURY 21 HERITAGE GROUP LTD., BROKERAGE
Greater Napanee (Greater Napanee)
$ 725,000
3215 Big Creek Street
Greater Napanee (greater Napanee), ON K7R3K6
- Type
- Single Family
- Rooms
- 4 Beds + 2.5 Baths
RE/MAX HALLMARK FIRST GROUP REALTY LTD. , BROKERAGE
Greater Napanee (Greater Napanee)
$ 639,900
995 Bridge Street W
Greater Napanee (greater Napanee), ON K7R3L1
- Type
- Single Family
- Rooms
- 4 Beds + 2.5 Baths
RE/MAX FINEST REALTY INC., BROKERAGE
Open House
Greater Napanee (Greater Napanee)
$ 869,000
2197 South Shore Road
Greater Napanee (greater Napanee), ON K7R3K7
- Type
- Single Family
- Rooms
- 3 Beds + 2 Baths
EXIT REALTY ACCELERATION REAL ESTATE, BROKERAGE
Open House
Greater Napanee (Greater Napanee)
$ 1,119,900
292 Glennelm Road
Greater Napanee (greater Napanee), ON K0K2W0
- Type
- Single Family
- Rooms
- 7 Beds + 3.5 Baths
RE/MAX FINEST REALTY INC., BROKERAGE
Greater Napanee (Greater Napanee)
$ 569,900
207 Meadow Crescent
Greater Napanee (greater Napanee), ON K0H1G0
- Type
- Single Family
- Rooms
- 3 Beds + 1.5 Baths
RE/MAX FINEST REALTY INC., BROKERAGE
Greater Napanee (Greater Napanee)
$ 774,900
28 Southcrest Drive
Greater Napanee (greater Napanee), ON K7R3K2
- Type
- Single Family
- Rooms
- 4 Beds + 2.5 Baths
EXIT REALTY ACCELERATION REAL ESTATE, BROKERAGE
Greater Napanee (Greater Napanee)
$ 799,900
201 Bridge Street W
Greater Napanee (greater Napanee), ON K7R2E5
- Type
- Single Family
- Rooms
- 6 Beds + 3 Baths
CENTURY 21 HERITAGE GROUP LTD., BROKERAGE
Greater Napanee (Greater Napanee)
$ 599,000
167-169 Centre Street N
Greater Napanee (greater Napanee), ON K7R1N6
- Type
- Single Family
- Rooms
- 4 Beds + 2 Baths
ROYAL LEPAGE PROALLIANCE REALTY, BROKERAGE

 Data provided by the Ontario Regional Technology & Information Systems. The information is deemed reliable, but is not guaranteed. Not intended to solicit buyers or sellers, landlords or tenants currently under contract.
The trademarks REALTOR®, REALTORS® and the REALTOR® logo are controlled by The Canadian Real Estate Association (CREA) and identify real estate professionals who are members of CREA. The trademarks MLS®, Multiple Listing Service® and the associated logos are owned
Data provided by the Ontario Regional Technology & Information Systems. The information is deemed reliable, but is not guaranteed. Not intended to solicit buyers or sellers, landlords or tenants currently under contract.
The trademarks REALTOR®, REALTORS® and the REALTOR® logo are controlled by The Canadian Real Estate Association (CREA) and identify real estate professionals who are members of CREA. The trademarks MLS®, Multiple Listing Service® and the associated logos are owned